|
“Tomorrow’s Instruments Today” — “For Good Measure” ® |
|
A Leading South African Test and Measurement Instruments Supplier |
|
“For Good Measure”® |
|
TMI, Established—1982 |
|
Please contact us by phone, fax, email or visit us at the details given above. We look forward to hearing from you. |
|
Product List |
|
All brands, trade names, trade marks, and logos are the property of their respective owners. |
|
English, Afrikaans and Portuguese Speaking No Credit Card Payments yet. |
|
T.M.I. |


|
Test and Measurement Instruments C.C. |
|
CK 85/07464/23 |
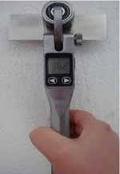
TH810 Digital Webster Hardness Tester |
Webster hardness |
|
Features: |
|
Technical Specification: |
|
We would be very pleased to see you at our offices and show room at the address given above. Please use the maps supplied on our Contact Us page, or call us for directions, should you not be using our GPS Co-Ordinates supplied. It will be our pleasure to assist with your unique requirements. We trust that your visit will be an enjoyable one. T+M® For Good Measure. |
|
Please Note: This is not our complete range, so please contact us for further information on any product that you require, which is not seen on our site. You can call us on +27 (011) 683 4365 or email us by clicking here. |

|
The Webster Hardness Tester is a portable, fast, accurate hardness gauge for testing Aluminum, Brass, Copper and Mild Steel. Webster Hardness Testers will quickly identify tempers and test a variety of shapes that other testers cannot check, such as extrusions, tubing and flat stock. |
|
Application: |
|
· World’s first digital measurement of aluminum alloy Webster hardness · The use of micro photoelectric sensor ensure the measurement accuracy · User-friendly LCD display, measured value clearly, with backlight · Automatic latch the measured peak value · Calculates the average value · Pre-setting of upper and lower limit is possible to facilitate the batch testing · Built- in buzzer and LCD blinking function, providing abundant prompt information · Large capacity memory, 5000 groups data can be stored · Shut down automatically · Data Output to PC via RS232 · Rechargeable Li battery · The use of a carbide penetrator and worktable greatly enhances the durability |
|
Standard Accessories: |
|
Copyright © 2009—2013 Test and Measurement Instruments C.C. | All rights reserved TH810 Digital Webster Hardness Tester |
|
T + M ® |


|
This Month’s Special |

|
Excess Stock to be cleared while stocks last. > Click for More... |

|
Thermography—Thermal Imager— Infrared Camera. FLIR i3 — Smallest , Lightest, most affordable camera “point-shoot-detect”. Introductory Nett Price of R 14 800.00 + VAT while stocks last. |


|
Ph: +27 (011) 683 4365 Fax: +27 (011) 683 4461 E-mail: t.m.i@iafrica.com
Physical Address: 1st Floor, TMI House, 37 Garden St, Cnr 160 Bellavista Rd, Turfclub, Johannesburg, 2135 SOUTH AFRICA
Postal Address: P.O. Box 1416, Southdale, Johannesburg, 2135, SOUTH AFRICA
|

|
T + M ® |
|
Brand Names |
|
Test our Service and Measure with our Instruments. |
|
Application field |
Aluminum alloy |
|
Hardness unit |
HW |
|
Thickness range of measurement |
0.8~6mm |
|
Hardness range of measurement |
5~18HW or 45~100HRE |
|
Resolution |
0.1HW |
|
Error |
< 0.5HW |
|
Upper and lower limit setting |
5~18HW |
|
Average tines |
2~9 times |
|
Memory |
5000 groups data |
|
Working voltage |
3.7V |
|
Charging time |
3 hours |
|
Power adapter
|
Input: 110V~220V/AC,50/60Hz Output: 4.6V/DC |
|
Continuous working time |
13 hours |
|
Environmental temperature |
0 degC~40 deg C |
|
Humidity |
< 90% |
|
Communication interface |
RS232 |
|
Dimensions |
210 X 105 X 35 (mm) |
|
· Instrument · Standard hardness block · Charger · Communication cable · Software |